
A look at RealHomes Construction’s work across Orange County — homes we are building and remodeling right now, plus photos from past projects. Every photo on this page comes from a real RealHomes job site. Current projects are shared with the homeowner’s permission and identified by city only.
ADUs & Garage Conversions
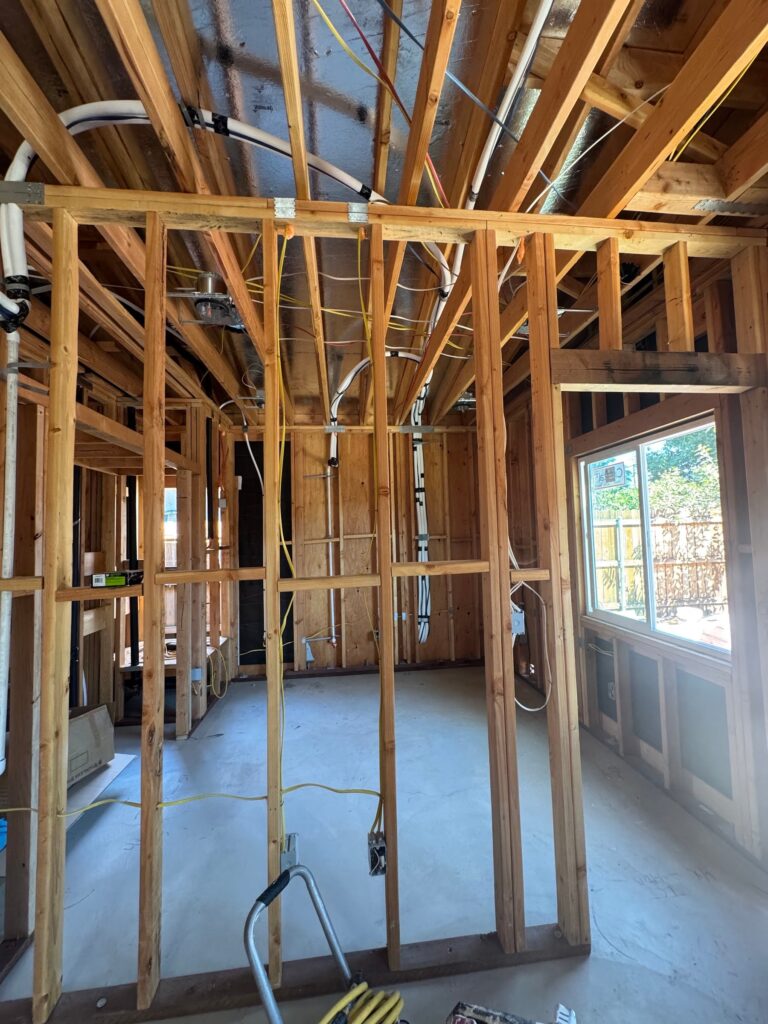
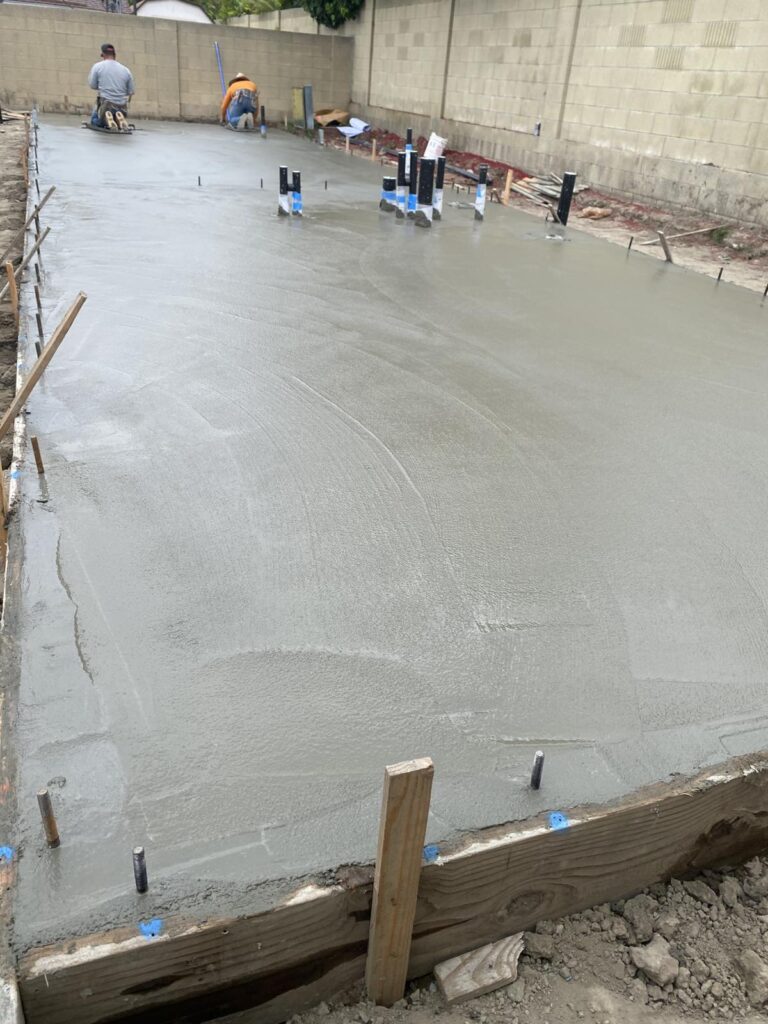
2-Bedroom ADU · Anaheim
About 650 sq ft. Framing is complete and rough-in work is underway. Follow the build stage by stage.
Follow this project →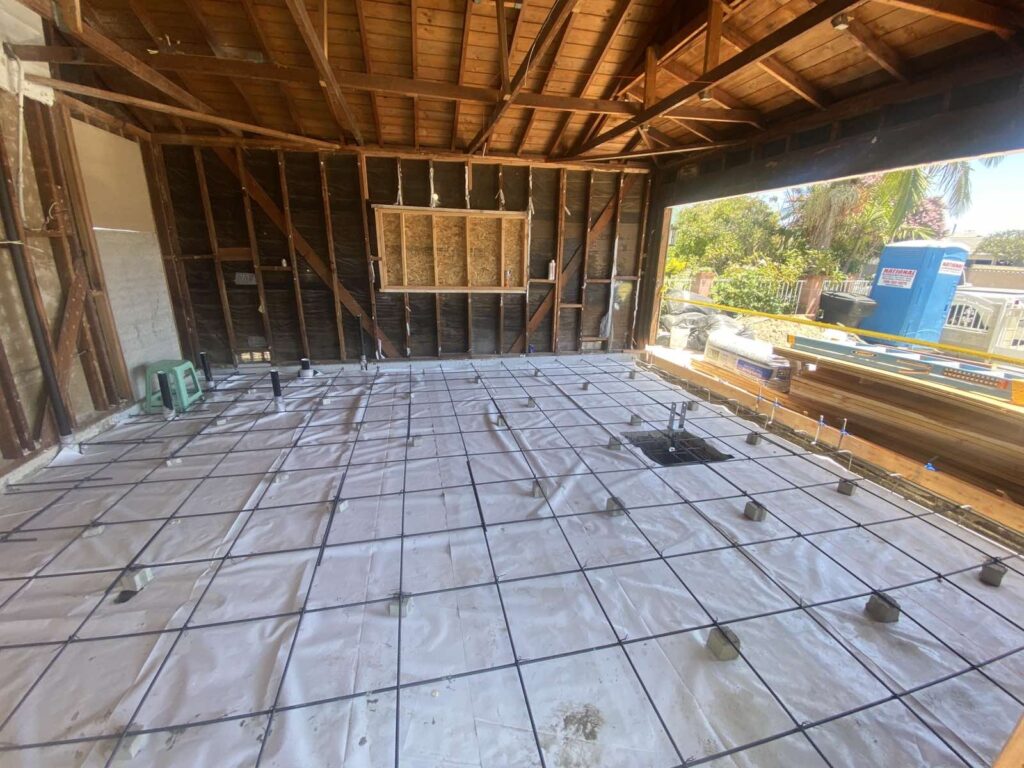
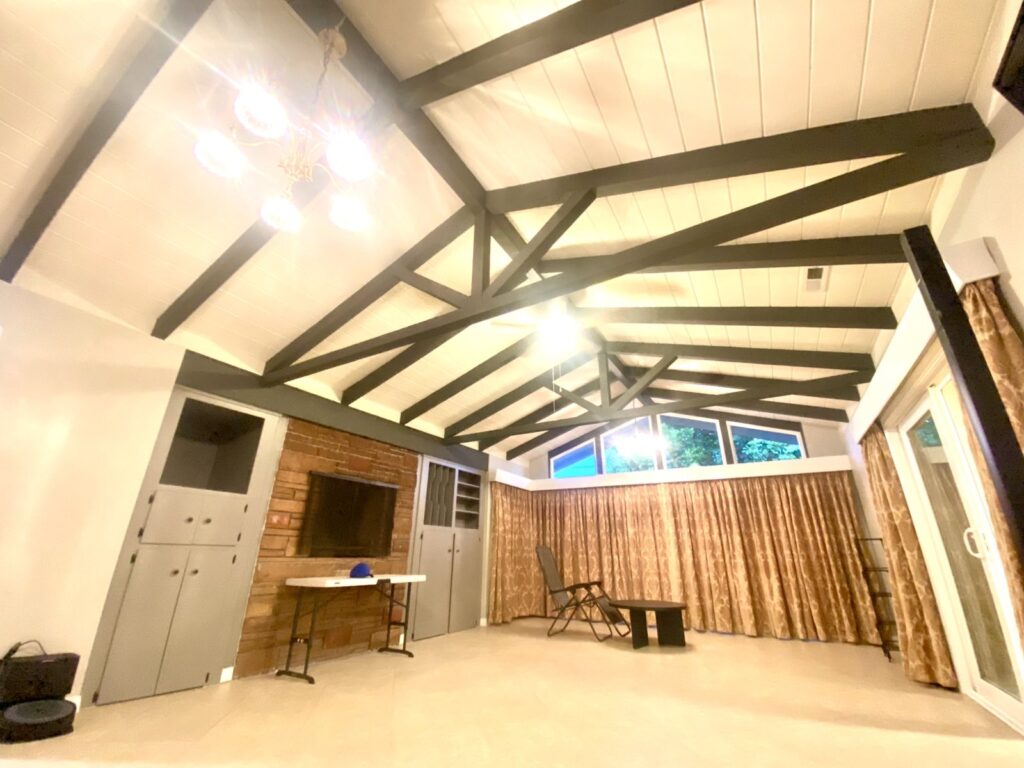
Garage Conversion · Orange County
A garage conversion to an ADU in progress — turning existing space into a separate place to live.
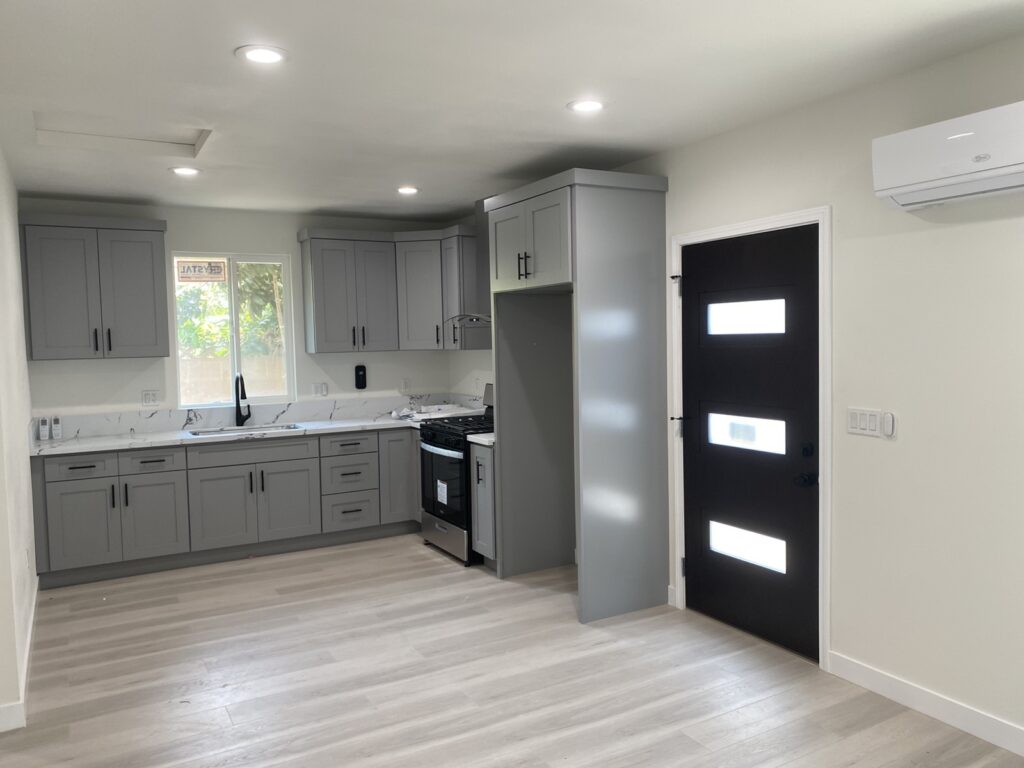
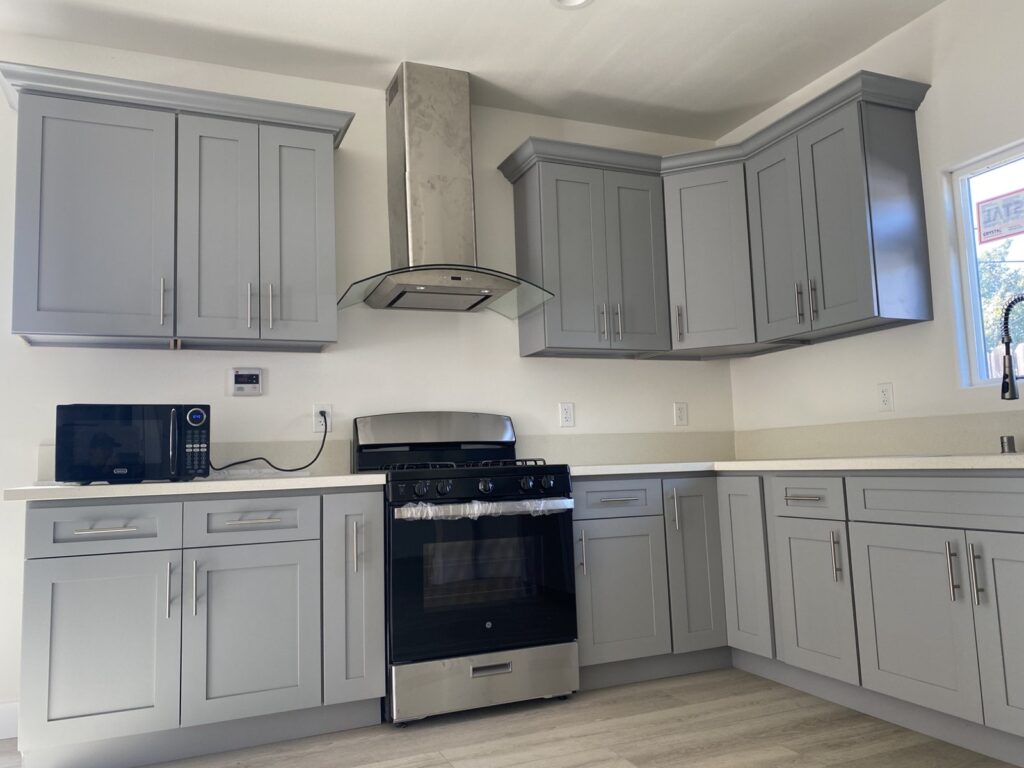
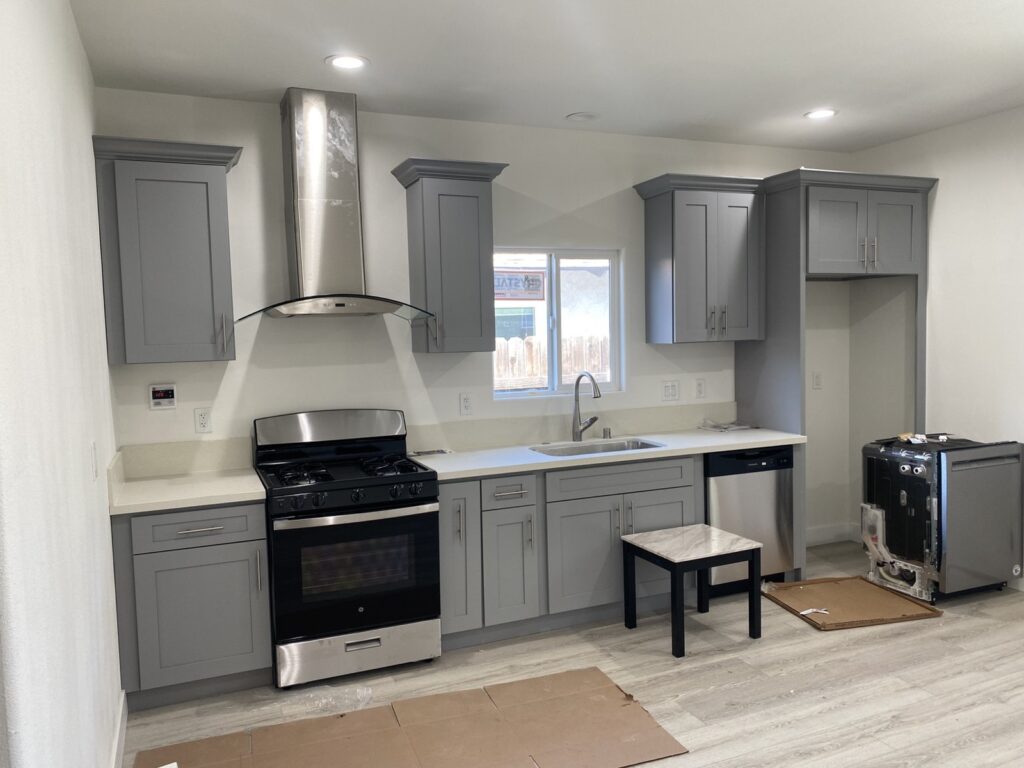
ADU Interior · Orange County
A finished ADU kitchen and living area with gray cabinetry — compact, bright and fully functional.
Home Remodeling
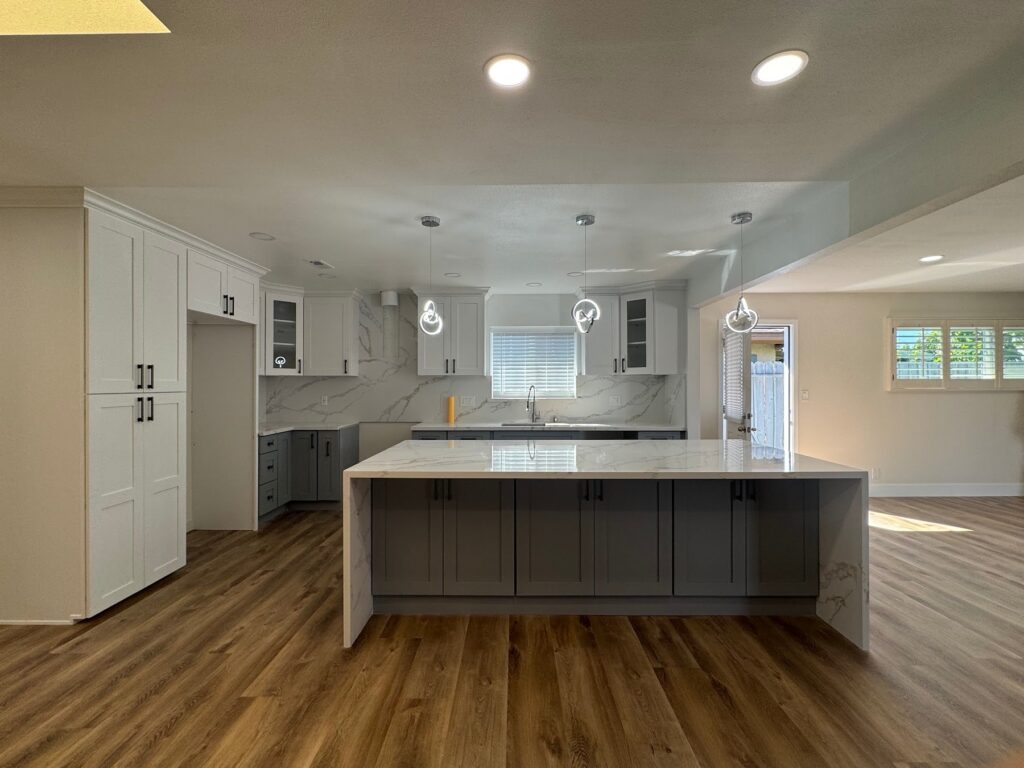
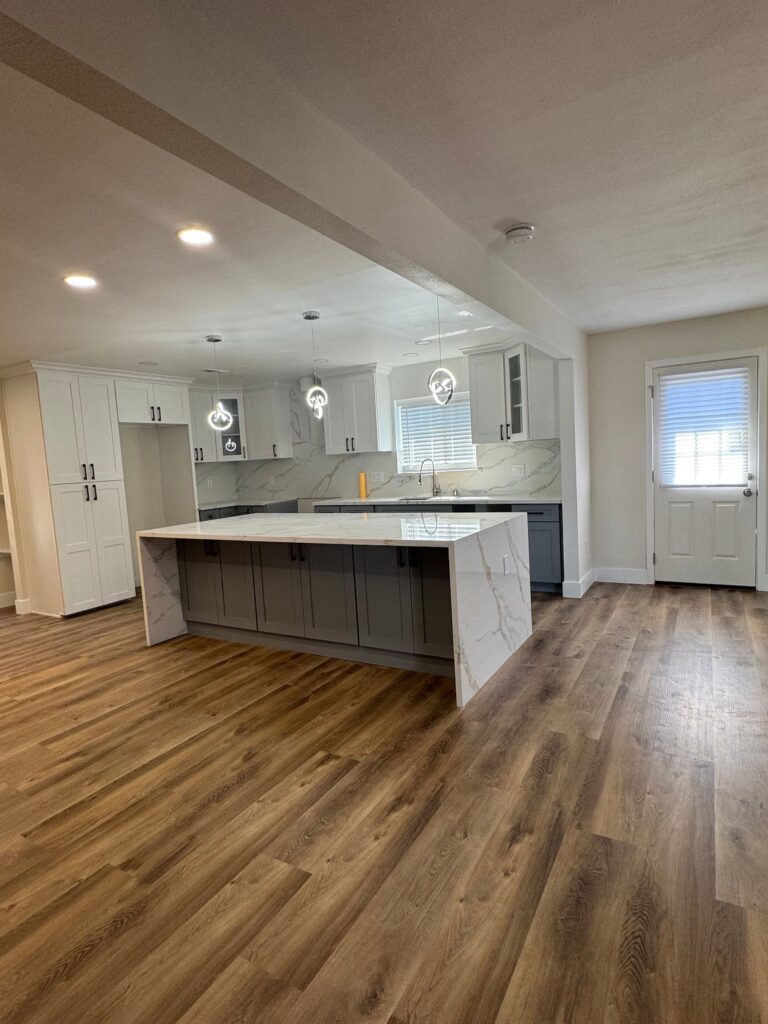
Whole-Home Remodel · Anaheim
About 2,500 sq ft. New kitchen with a waterfall quartz island, remodeled bathrooms, new flooring and lighting throughout.
See the project →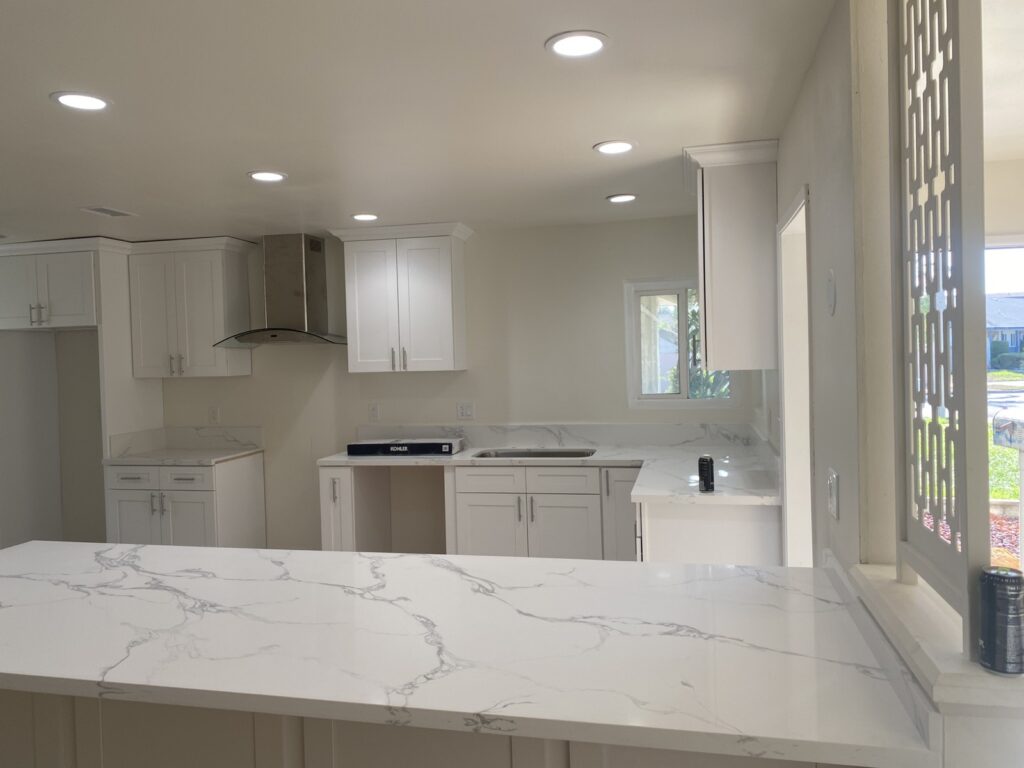
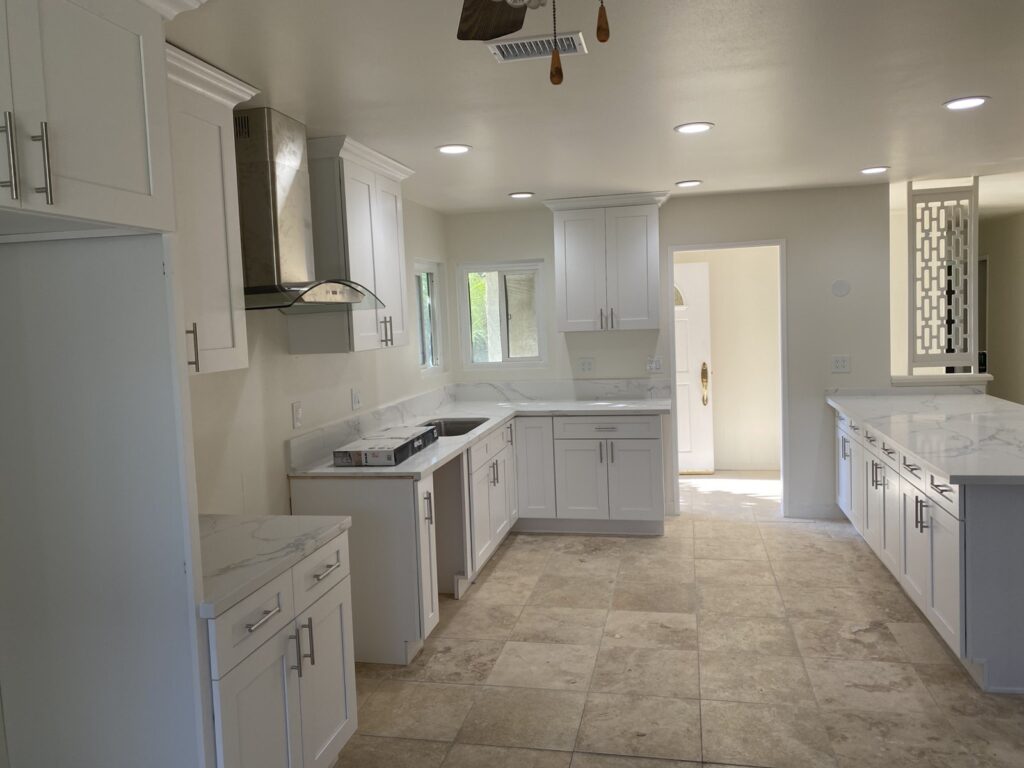
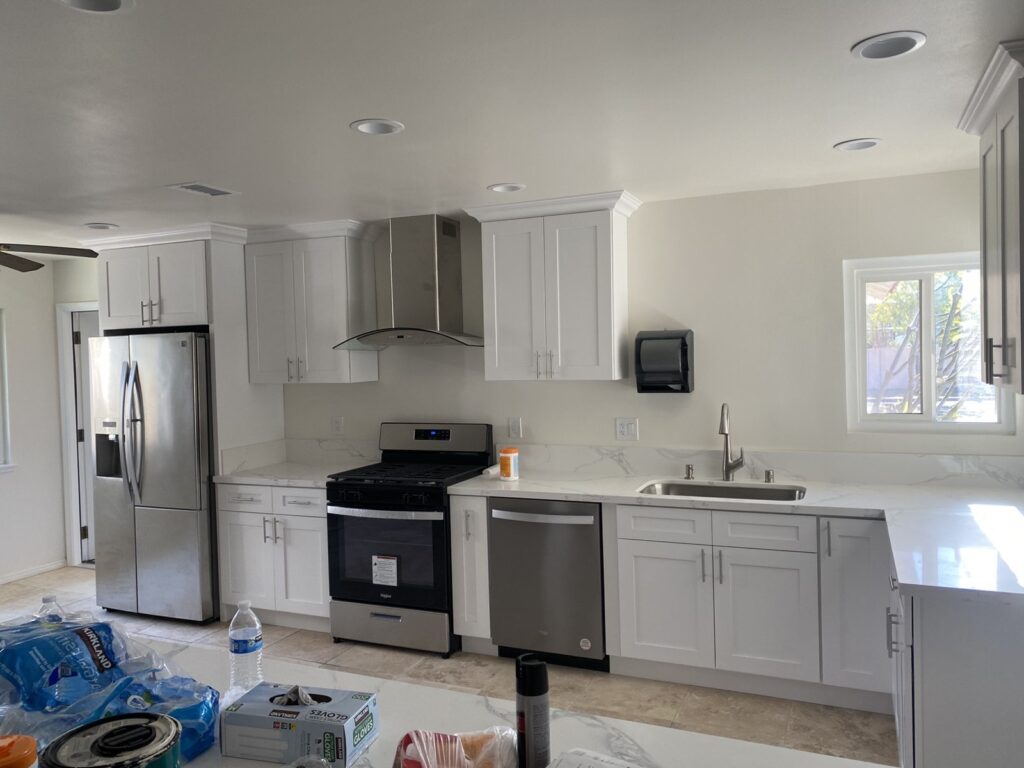
Kitchen Remodels · Orange County
White and gray shaker cabinetry, quartz countertops and stainless appliances.
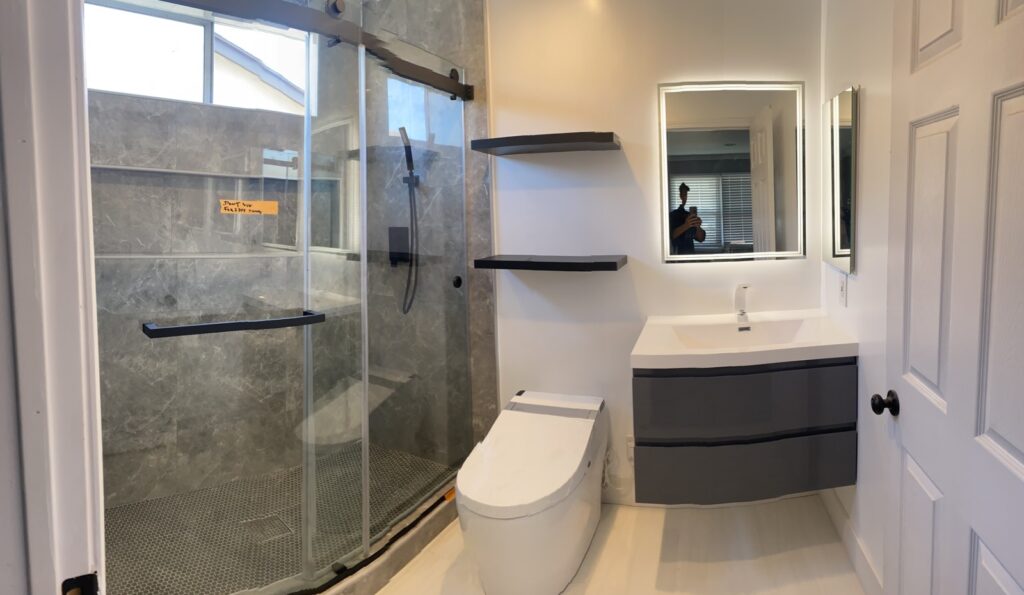
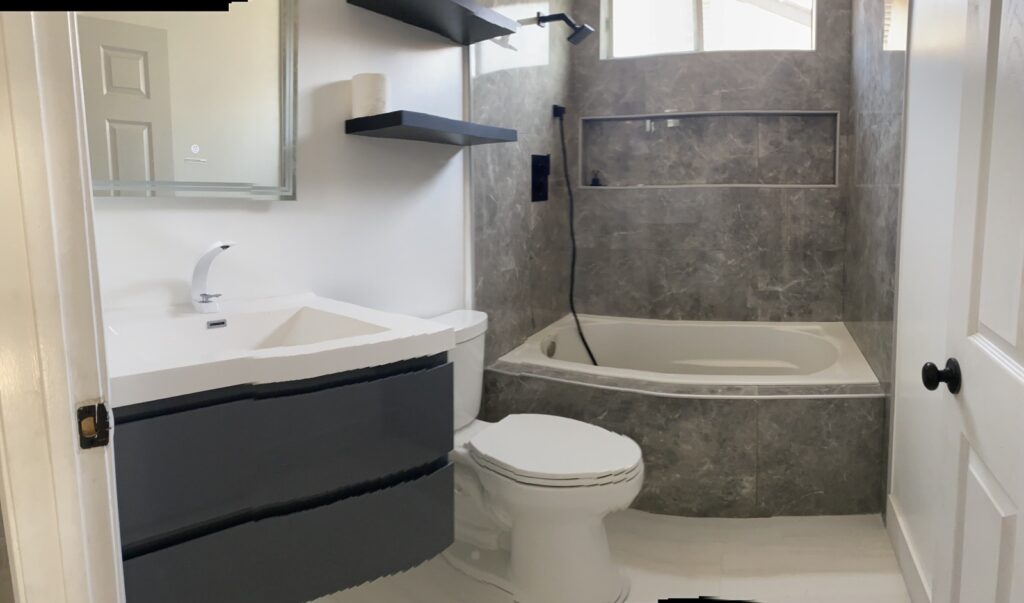
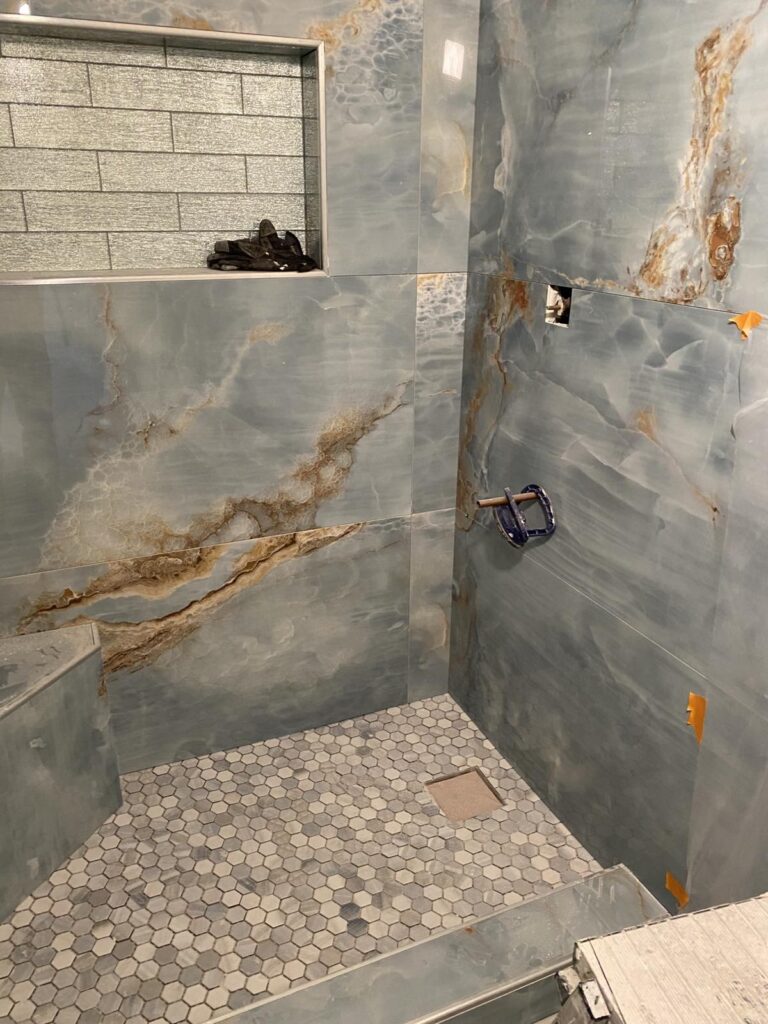
Bathroom Remodels · Orange County
Walk-in glass showers, tub surrounds, floating vanities and new tile.
Room Additions
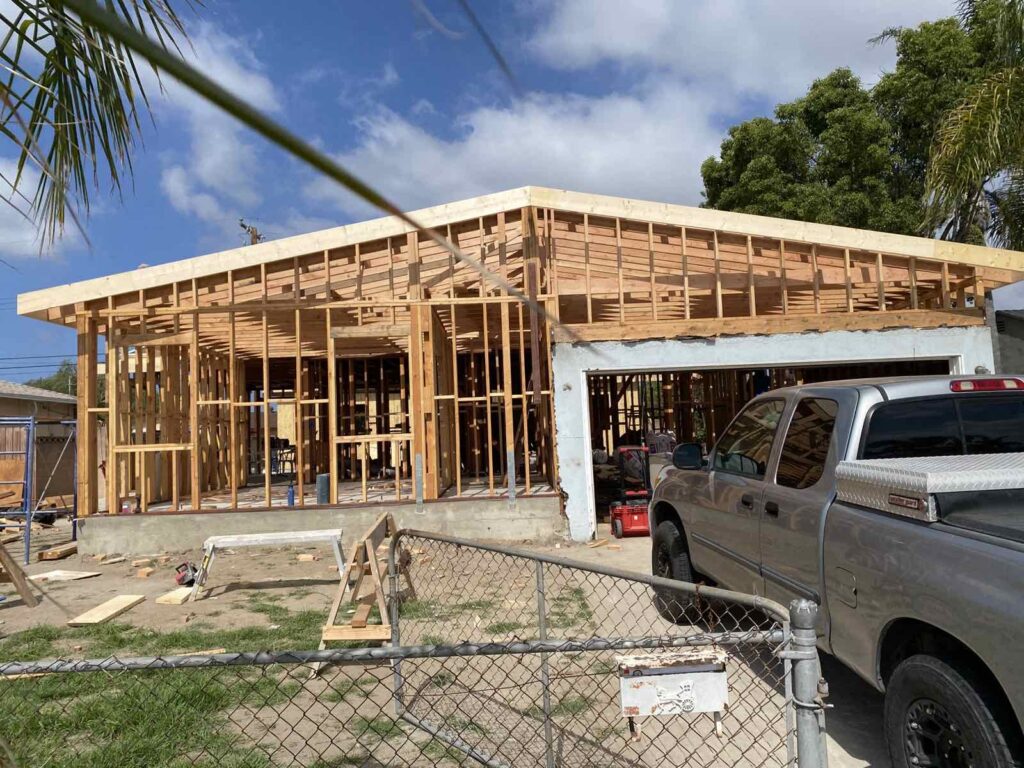
Room Addition Framing · Orange County
New space framed alongside the existing home, tied into the original structure.
About room additions →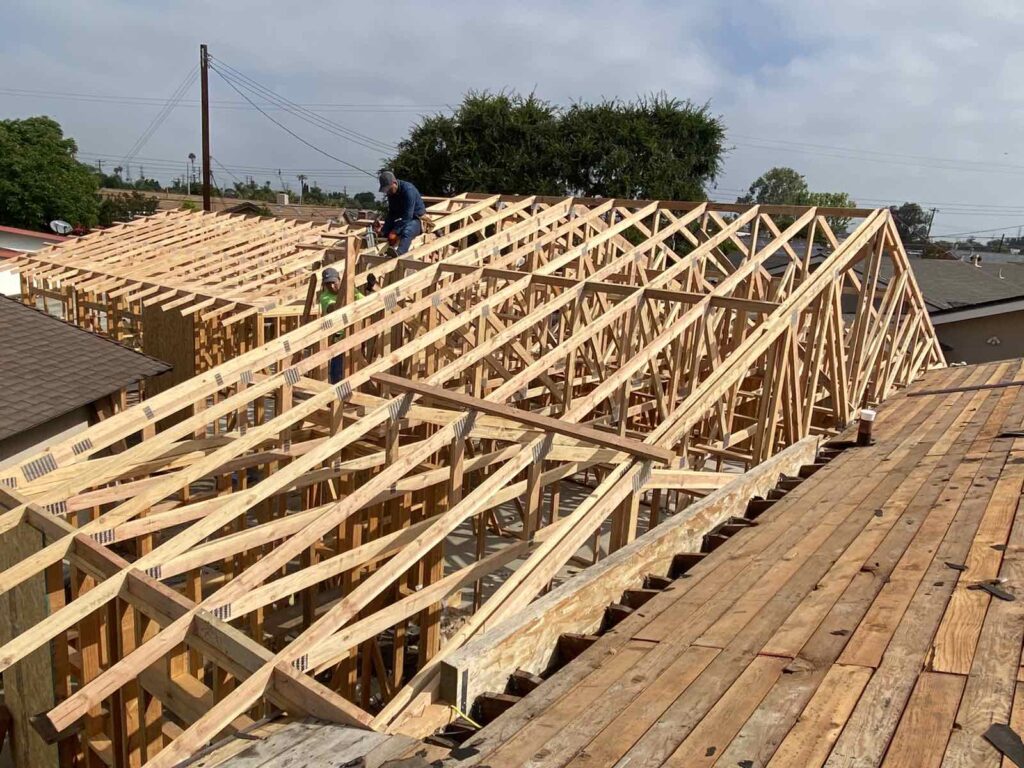
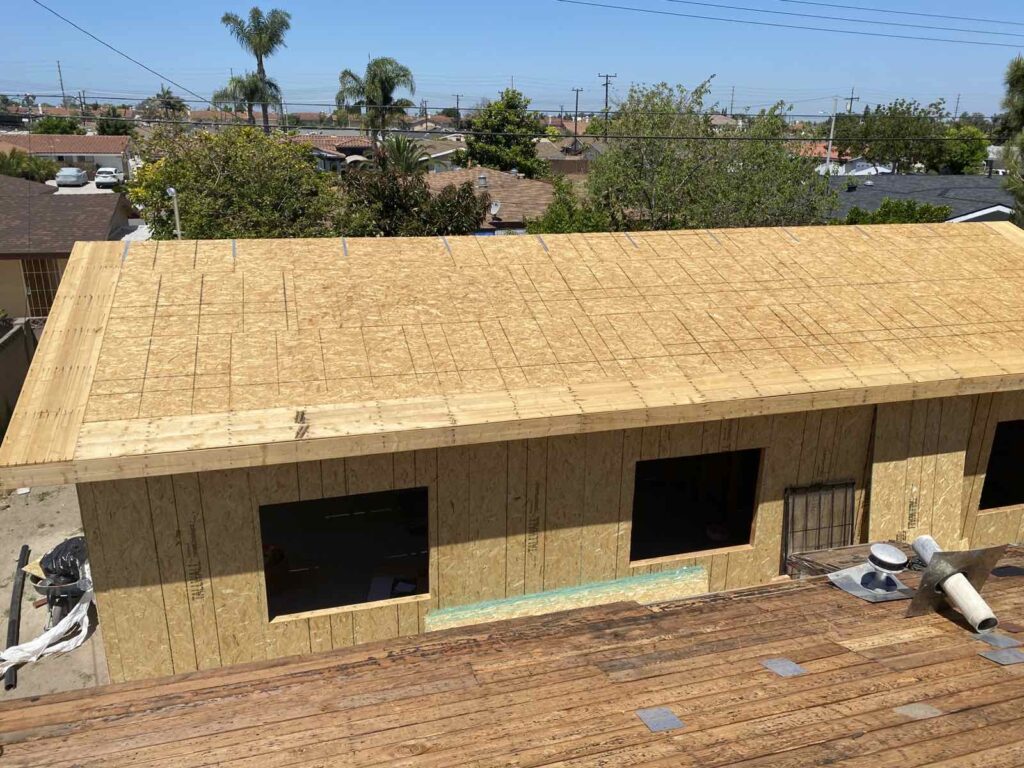
Roof Structure · Orange County
Roof trusses set for new living space — one of the most important stages of an addition.
How We Document a Project
Projects in progress are updated as they reach each stage. See our full construction process.
Frequently Asked Questions
Are these photos from your own projects?
Yes. We only use photos from real RealHomes Construction projects — no stock images.
Why are only cities shown?
We protect our clients’ privacy. Addresses, house numbers and people are never shown.
Can you build something similar for my home?
Every property is different. Share your address and goals and we will recommend the right next step. The first consultation is free.
Planning a Similar Project?
Tell us about your property and what you want to build. We will review it and recommend the right next step — the first consultation is free.

