
A whole-home remodel of an Anaheim house of about 2,500 sq ft, designed around the homeowner’s own ideas and requests. Kitchen, bathrooms, living areas and bedrooms were all updated. The project is now in its final finishing stage.
At a Glance
| Project type | Whole-home remodel |
|---|---|
| City | Anaheim, Orange County |
| Home size | About 2,500 sq ft |
| Areas updated | Kitchen, bathrooms, living and family rooms, bedrooms, hallway with skylight |
| Current stage | Final finishes and details |
Project Progress
- Design & Selections
- Demolition
- Rough Work
- Kitchen & Baths
- Finishing
- Final Walkthrough
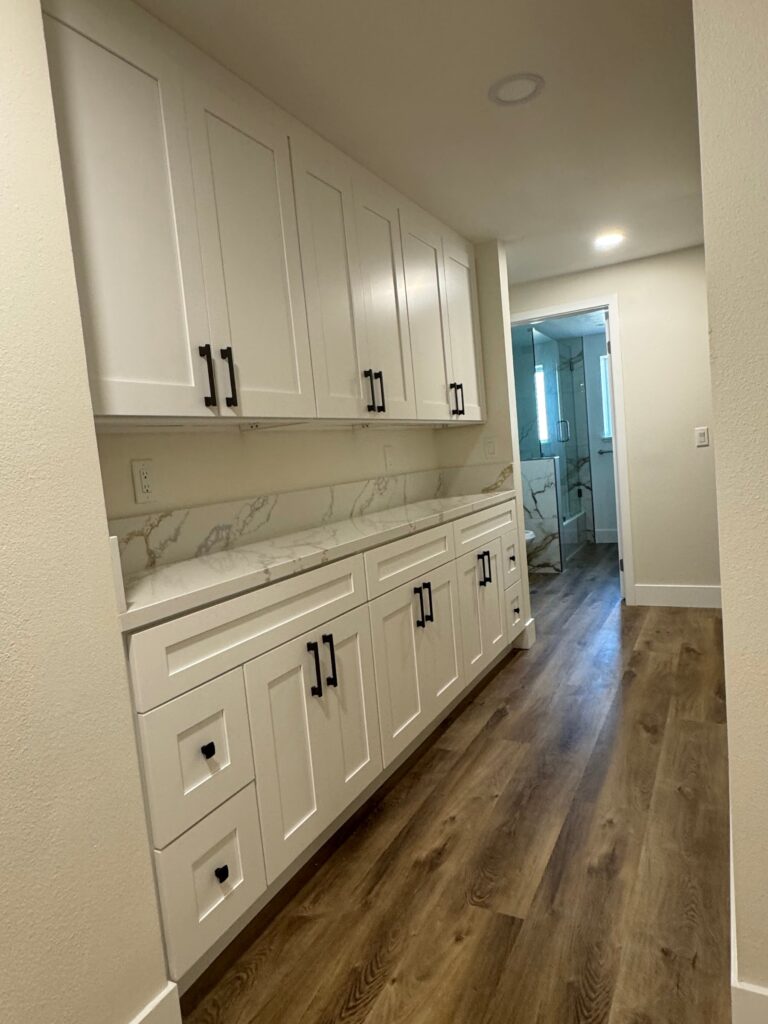
The Kitchen
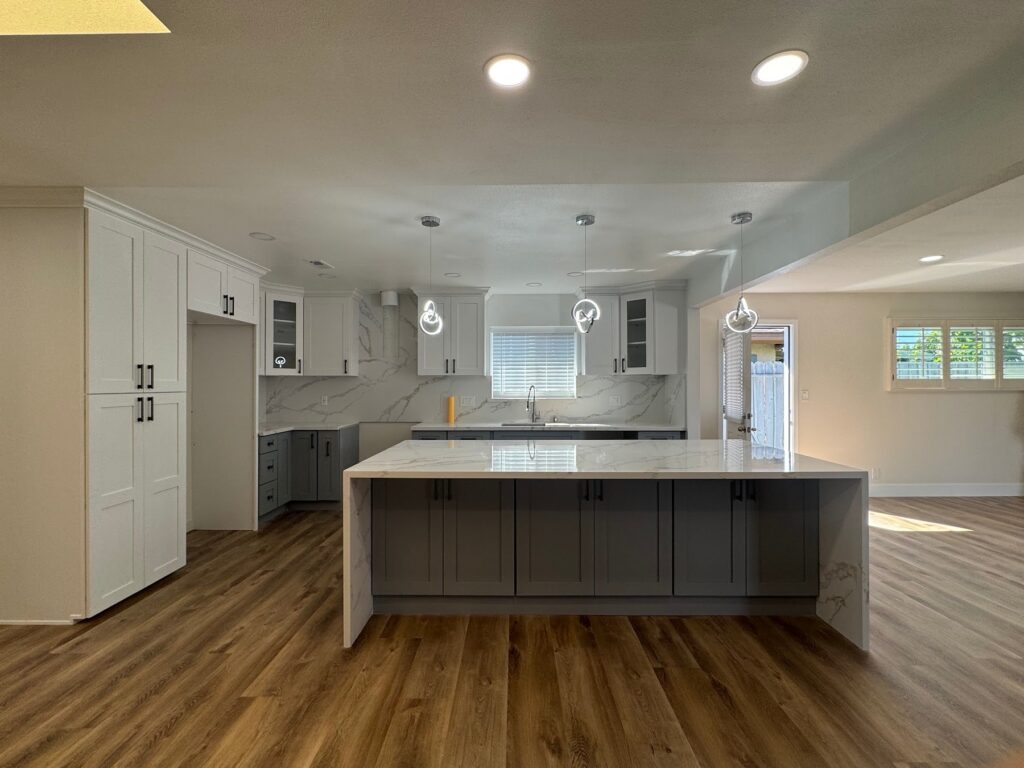
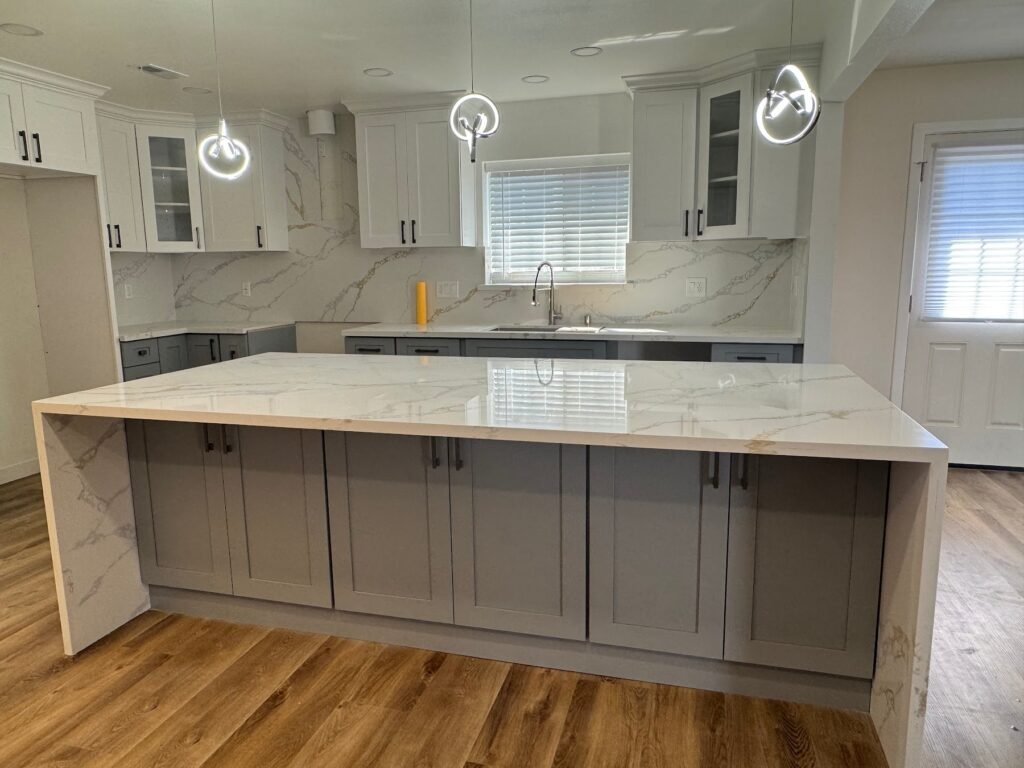
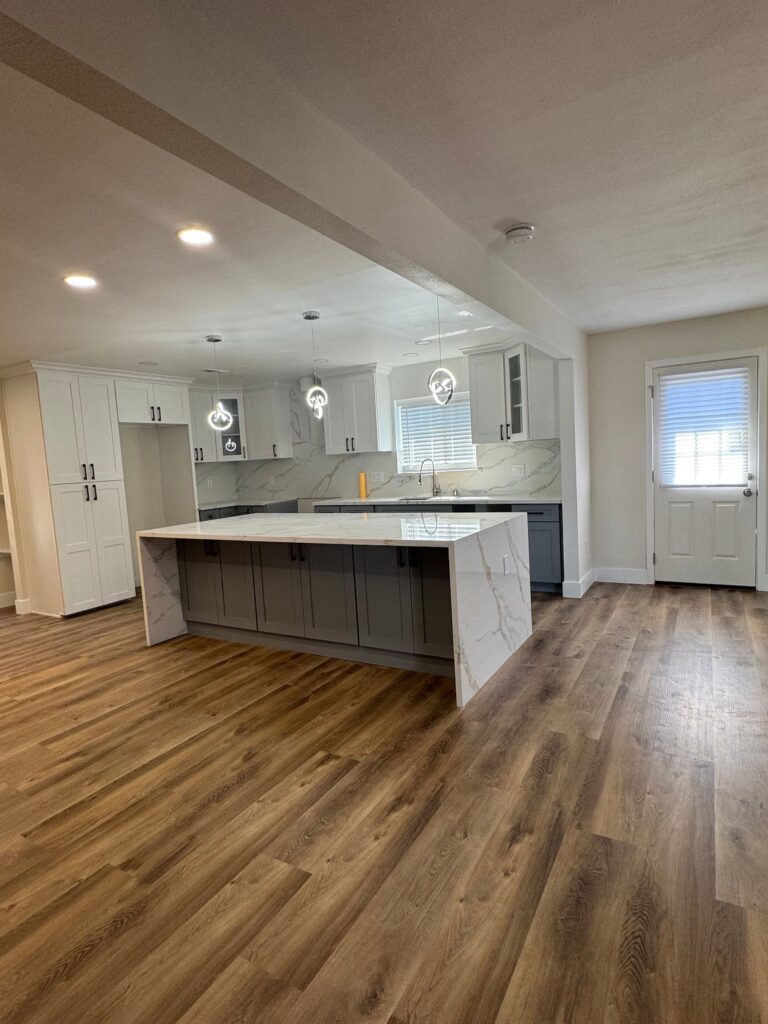
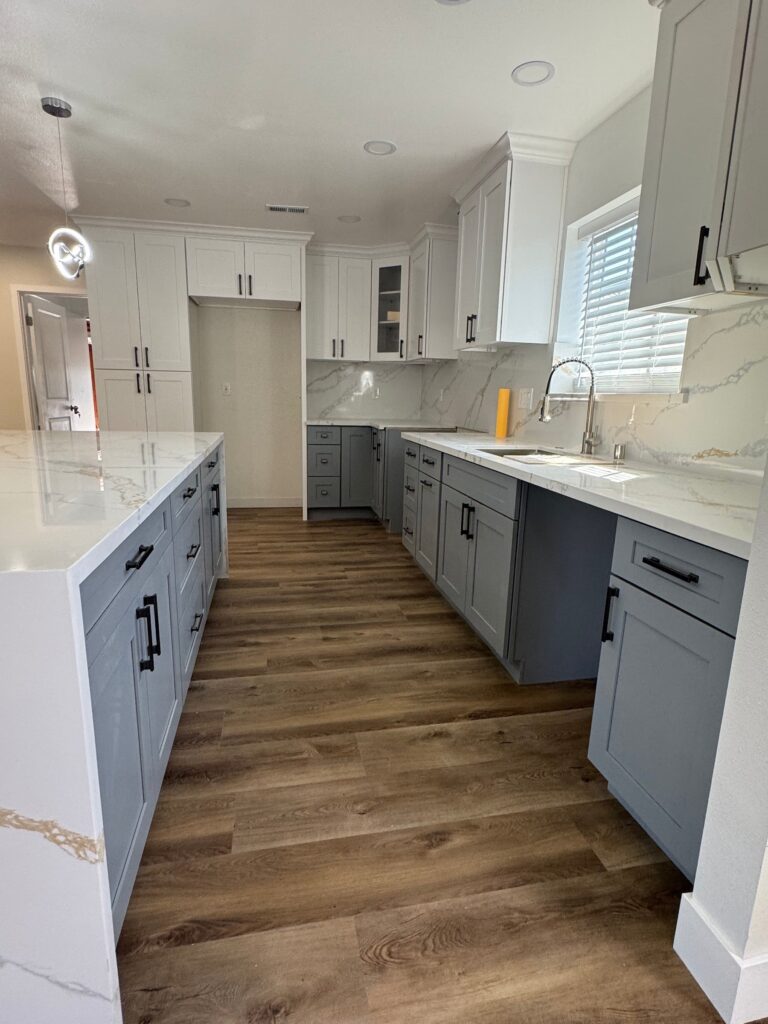
An open kitchen built around a waterfall quartz island, two-tone cabinetry, pendant lighting and a quartz backsplash, with matching built-in storage.
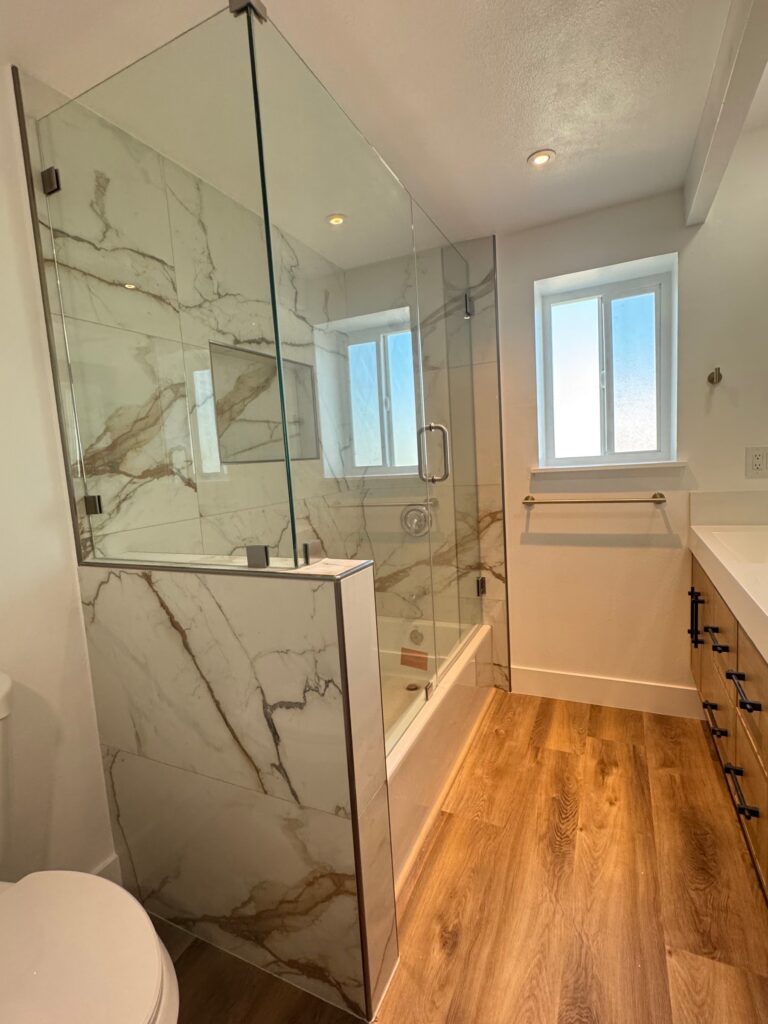
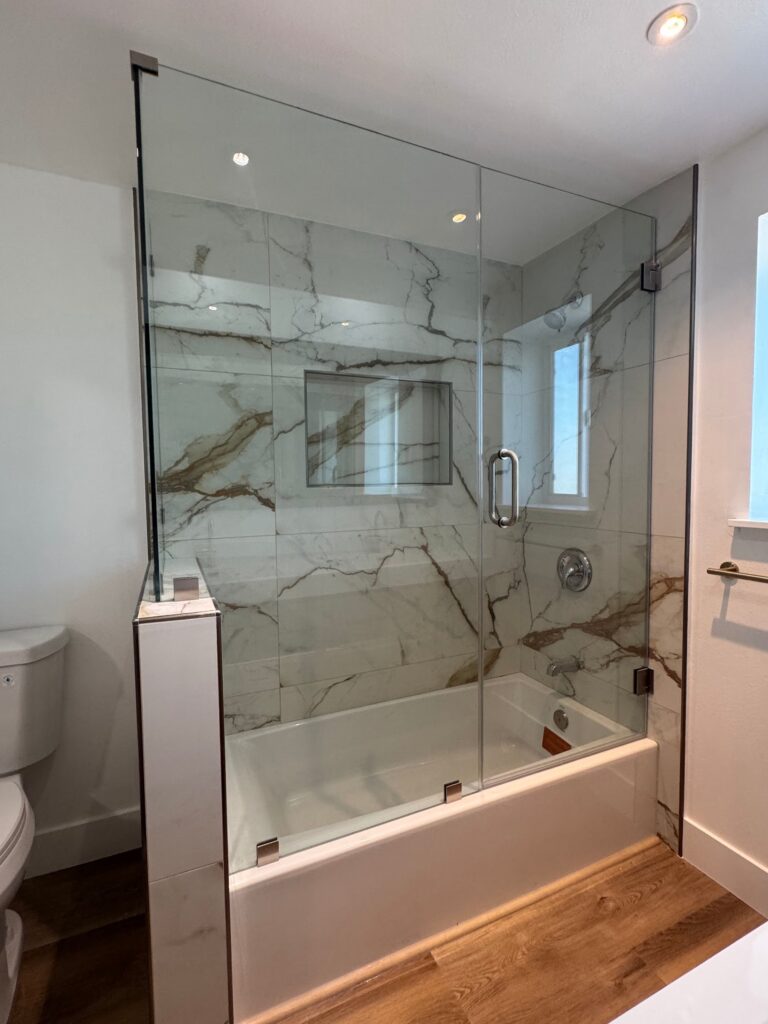
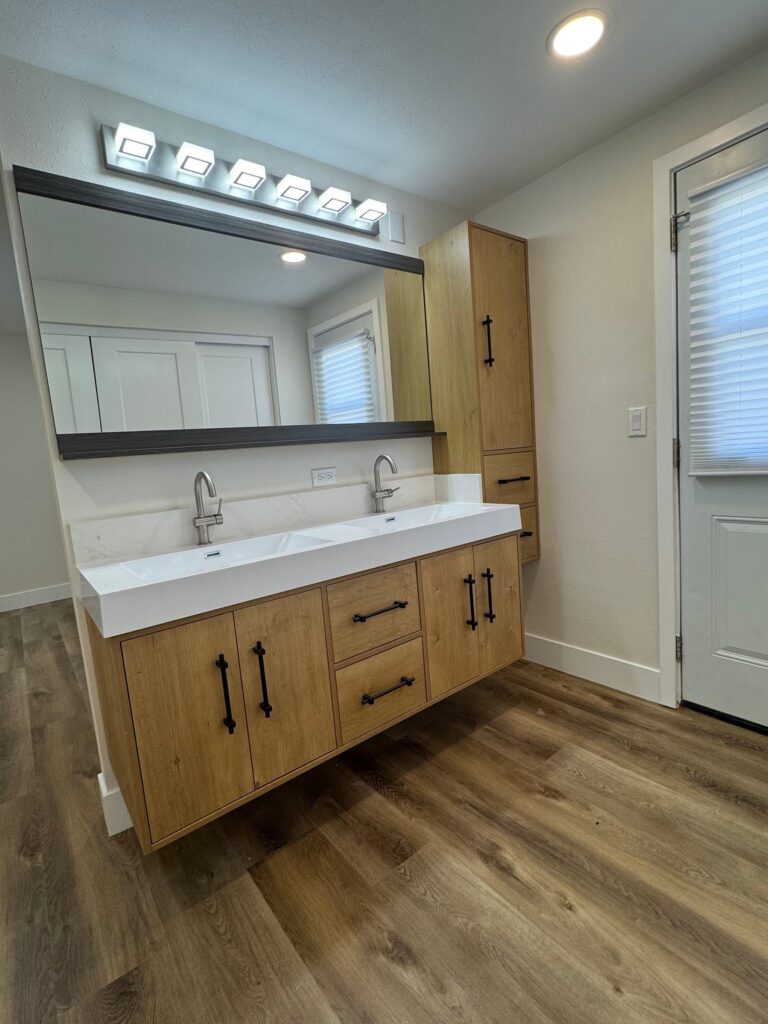
The Bathrooms
Glass-enclosed showers with marble-look tile and a built-in niche, plus new double vanities and storage.
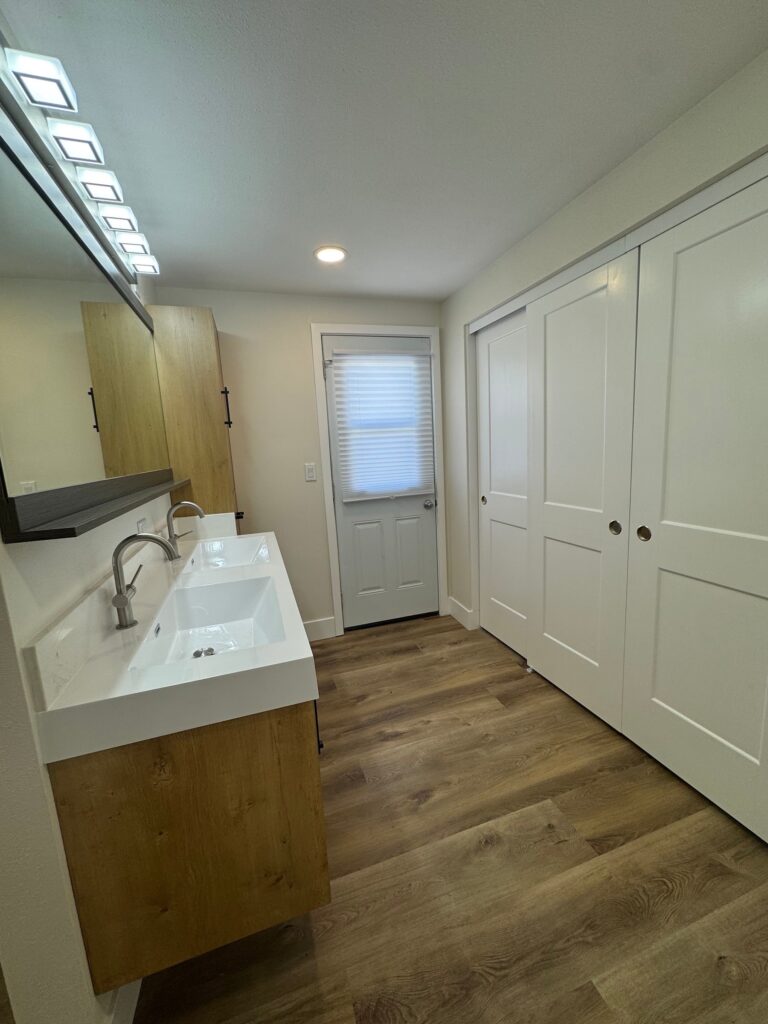
Living Spaces & Bedrooms
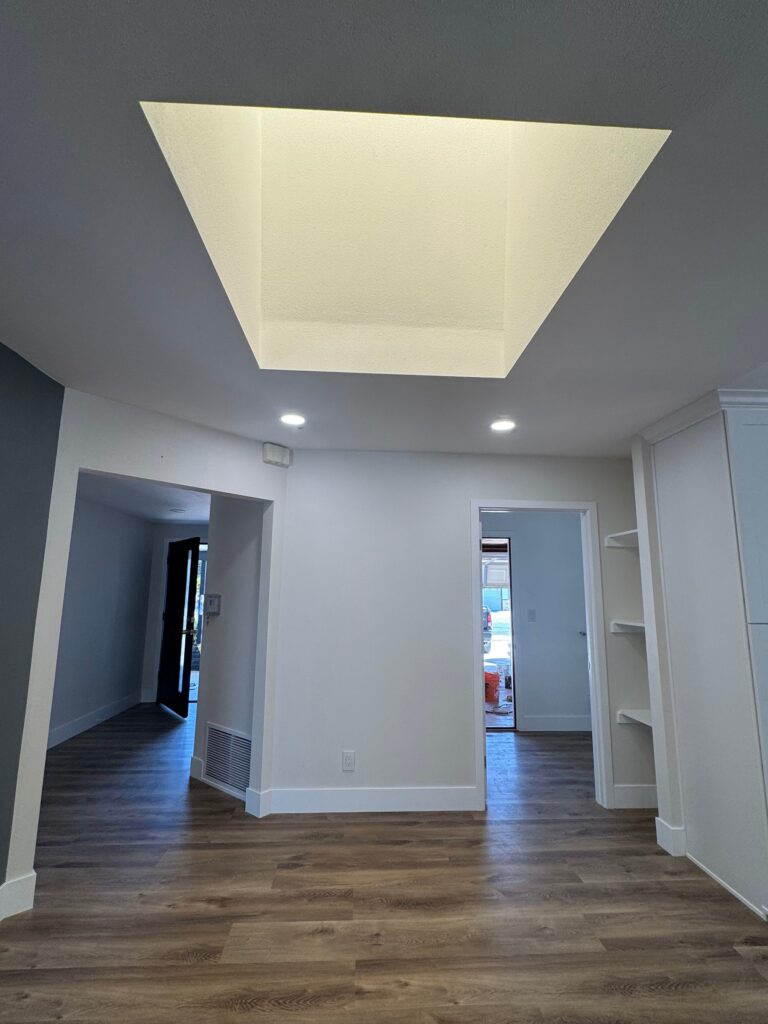
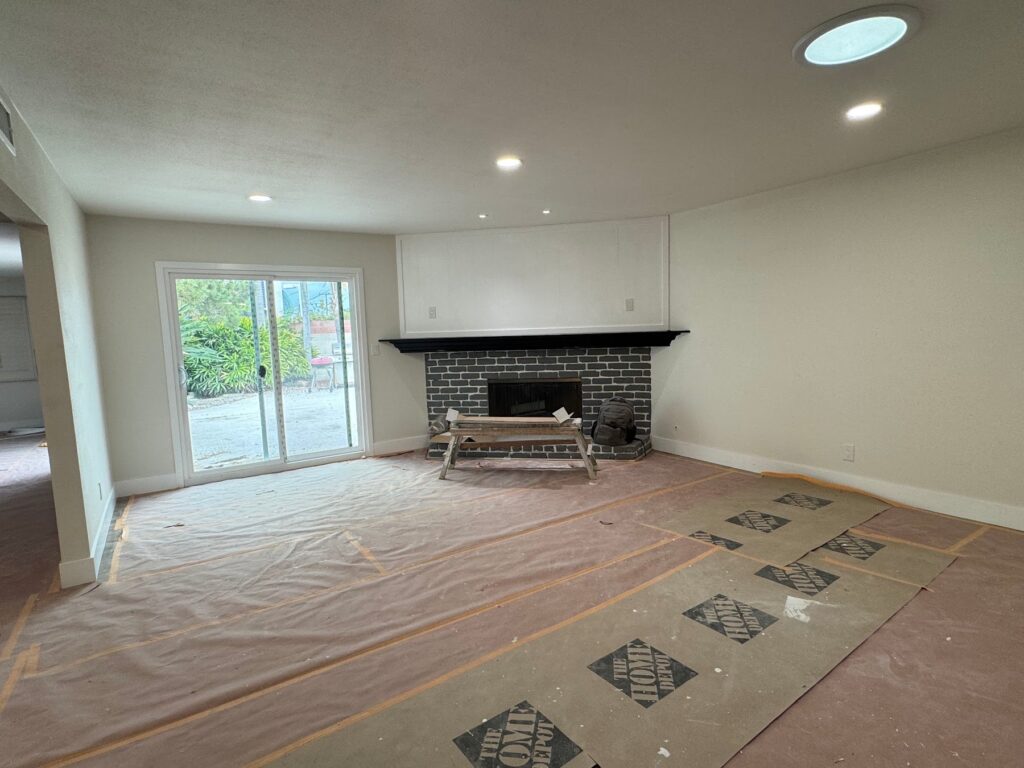
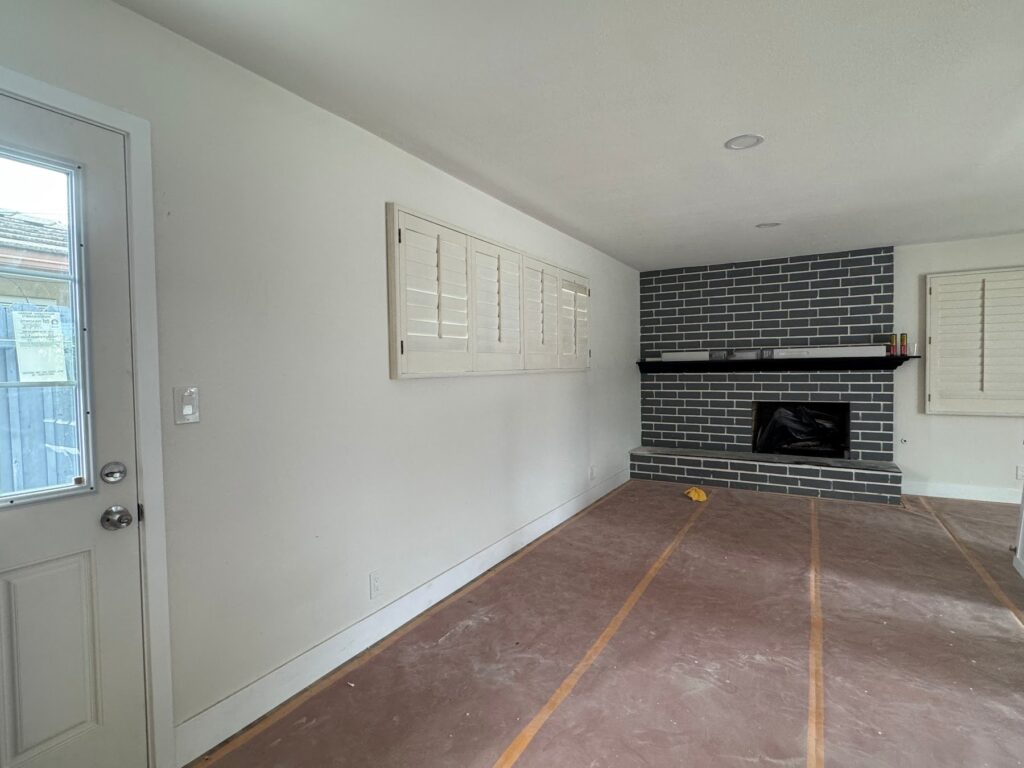
New flooring and lighting throughout, a refreshed brick fireplace and a hallway brightened by a skylight.
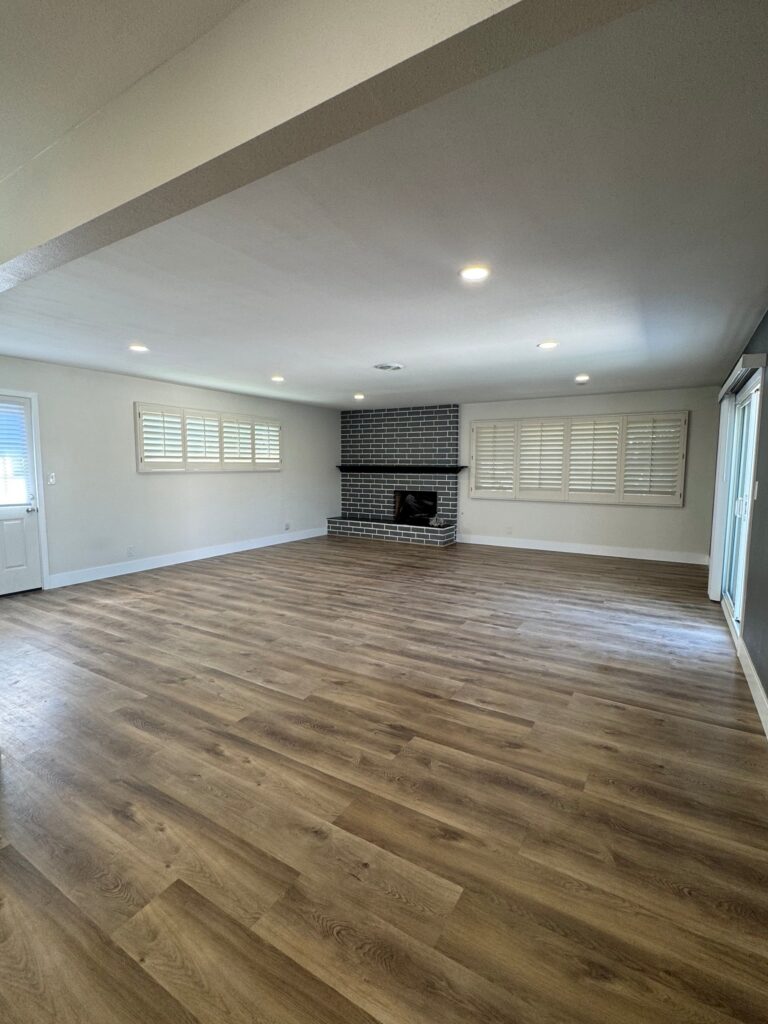
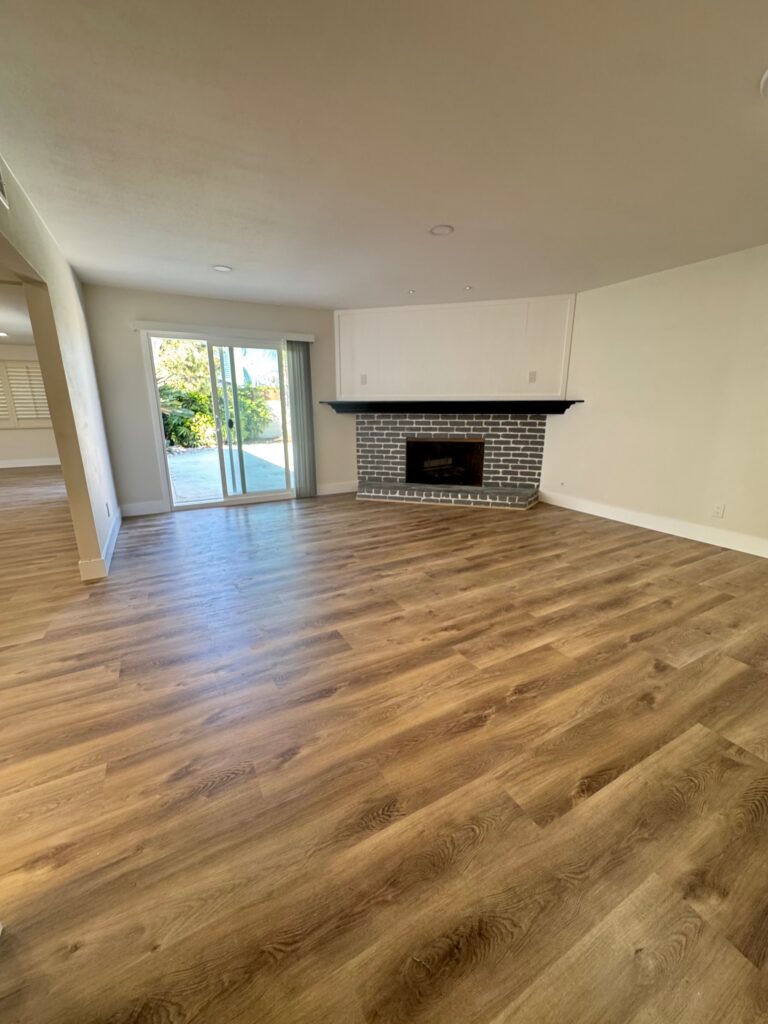
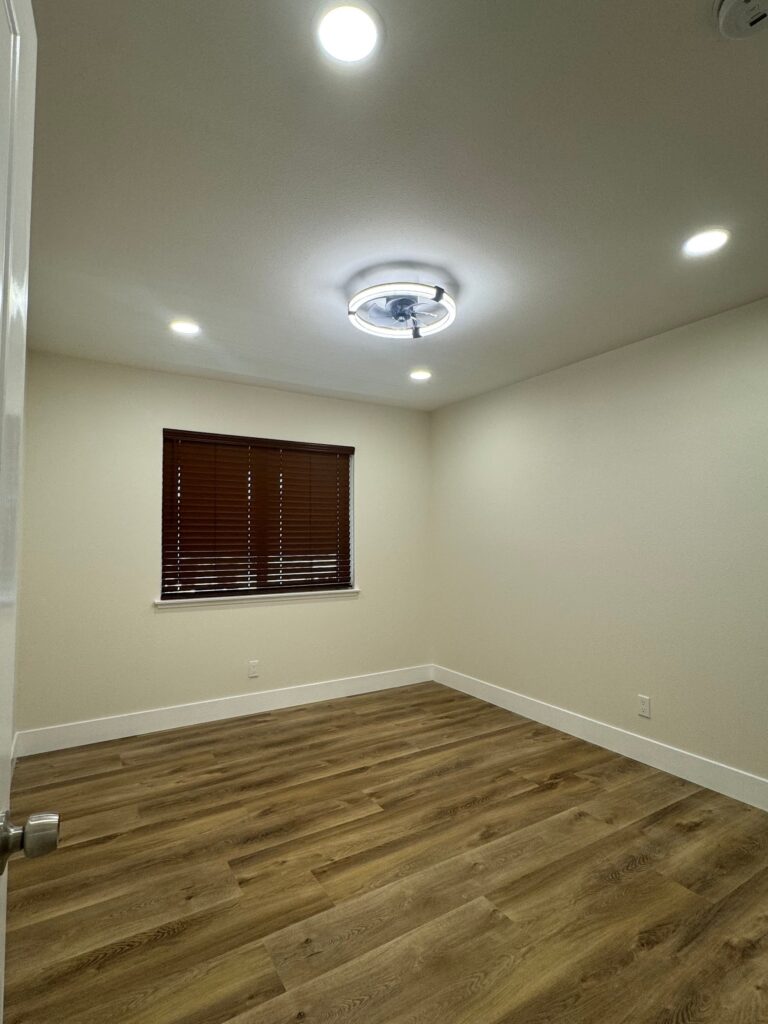
During the Work
The same spaces earlier in the project, before new flooring and finishes went in.
Frequently Asked Questions
Do you remodel the whole house at once or room by room?
Both are possible. A whole-home remodel lets layout, electrical, plumbing and finishes be planned together; a phased remodel spreads the work out. We help you choose based on your goals and how you plan to live in the home during construction.
Why don’t you show the exact address?
Projects are shared with the homeowner’s permission and identified by city only.
Where can I see more of your work?
Visit Our Projects or our Home Remodeling page.
Planning a Similar Project?
Tell us about your property and what you want to build. We will review it and recommend the right next step — the first consultation is free.

